
Shaw Road, Dudley DY2 8TS
Property Overview
| Purchase Price: | Offers in excess of £795,000 |
|---|---|
| Type: | Industrial / Warehouse |
| Tenure: | For Sale |
| Description: | |
| Contact: | Matthew Pearcey - 07764 269803 |
Detailed Information
Location
The premises are located on Shaw Road, Dudley close to the junction with Blowers Green Road. Dudley Town Centre is located within one mile. The A461 Dudley Southern By Pass is situated within a quarter of a mile. The Motorway network is accessible via Junction 2 of the M5 at Oldbury.
Description
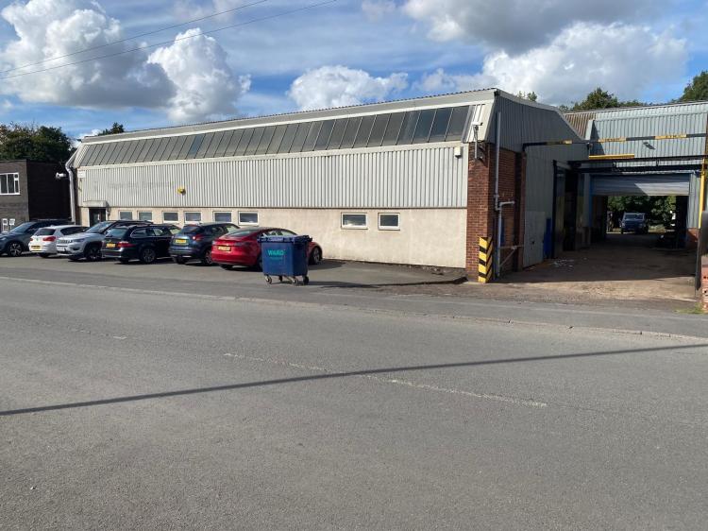
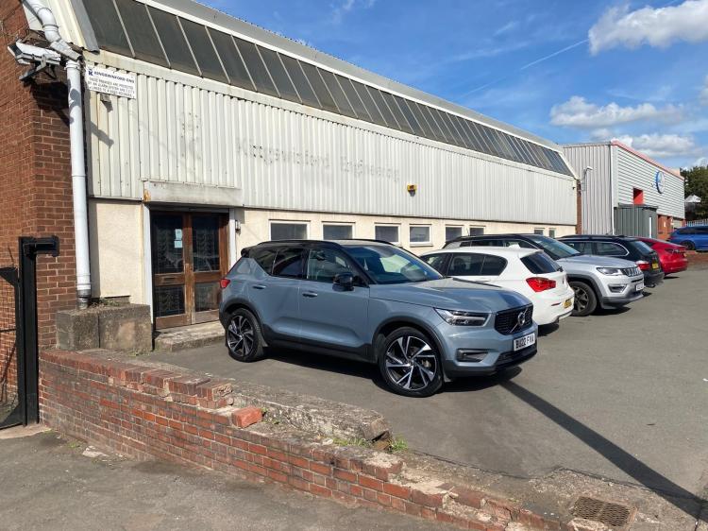
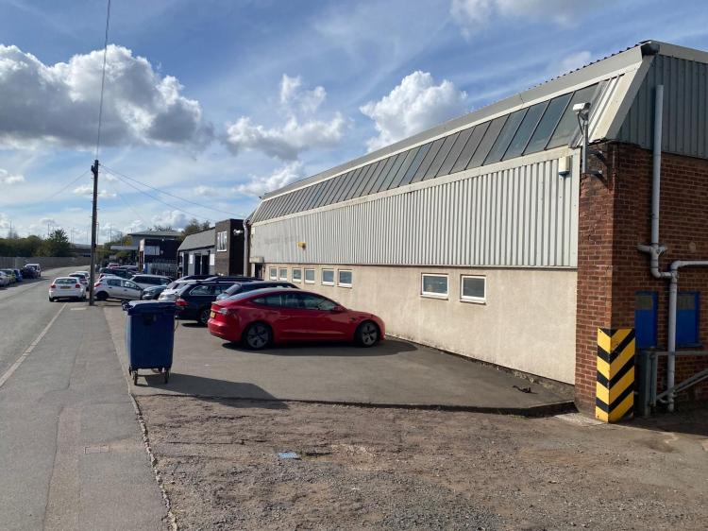
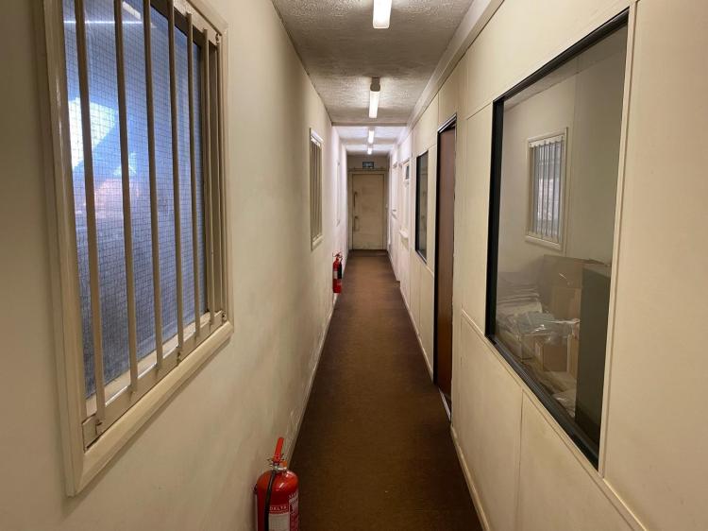
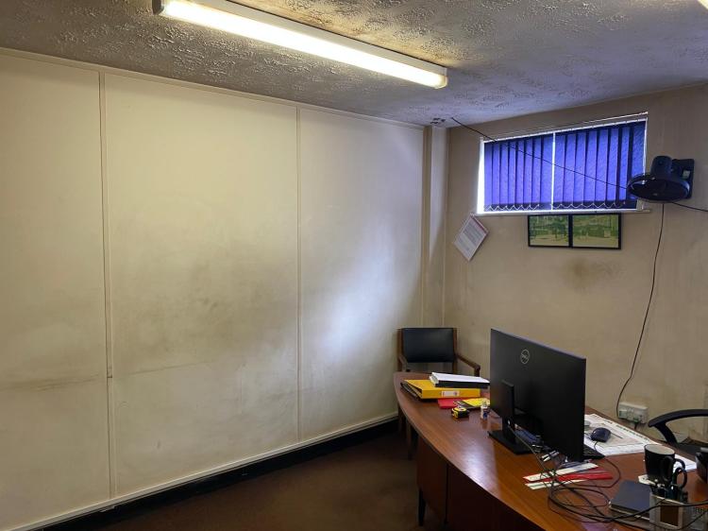
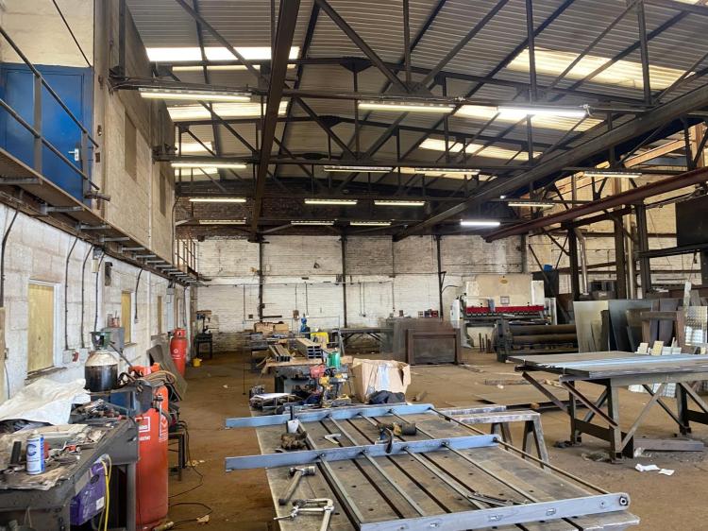
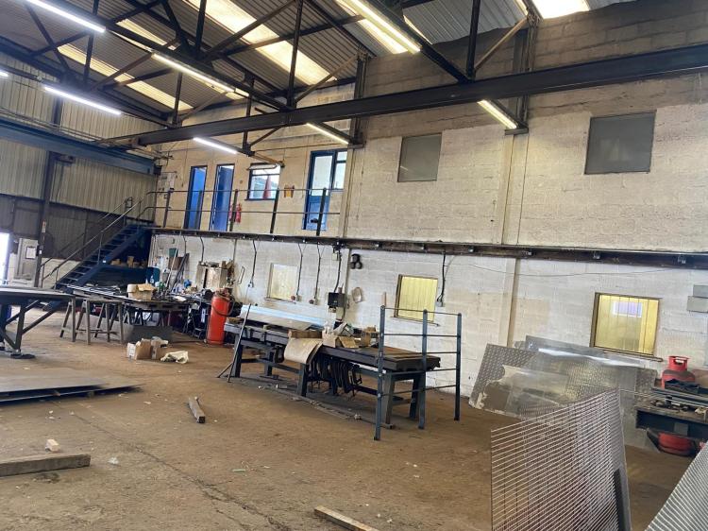
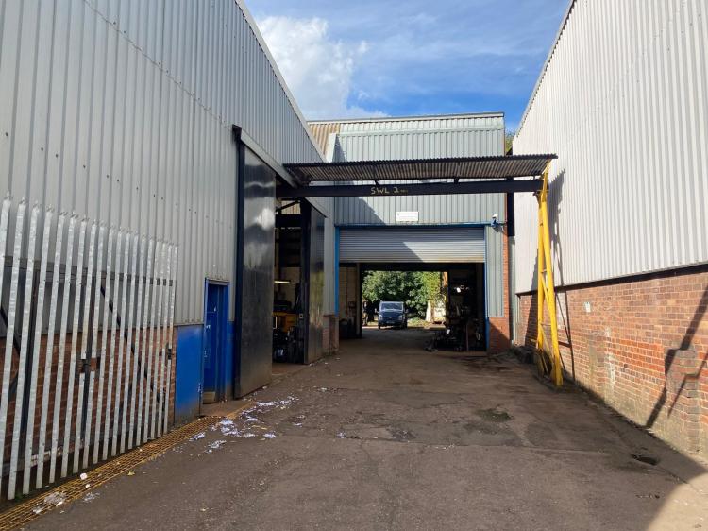
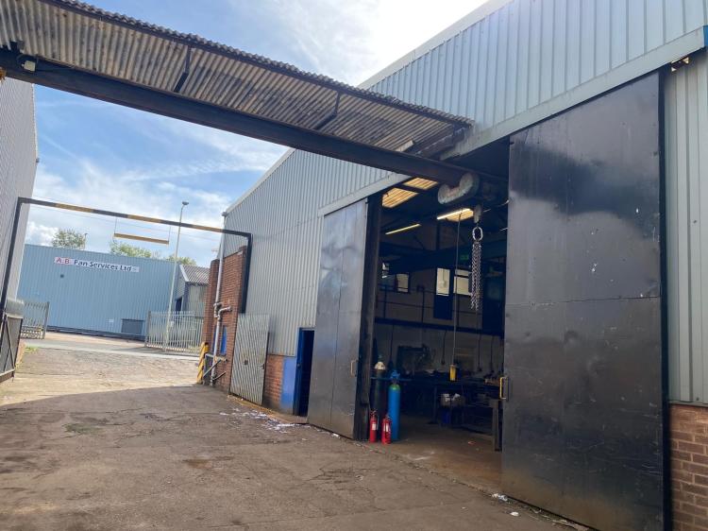
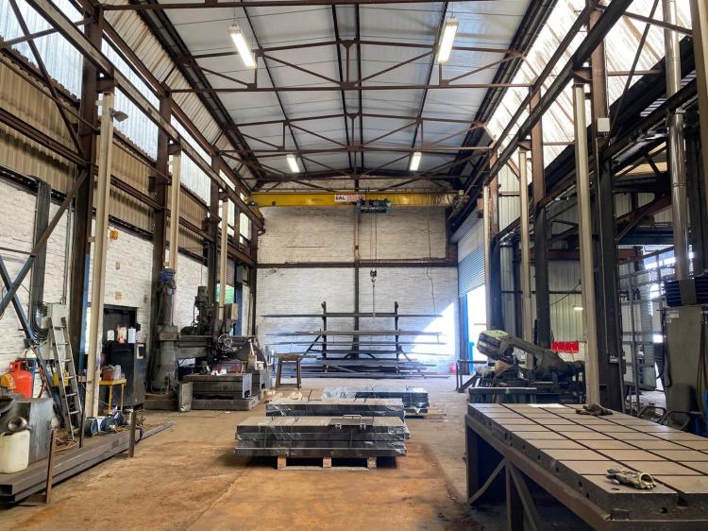
Workshop No. 1 is of steel framed construction with brick/metal profiled sheeted walls surmounted by a pitched roof clad with metal profiled sheeting incorporating filon lighting panels. Height to eaves 15' 2" (4.6m) approx. Access is via a sliding steel door off the side driveway. Inset within this workshop is a two storey blockwork area comprising offices, a kitchen and toilets. There is a small mezzanine storage area to the first floor.
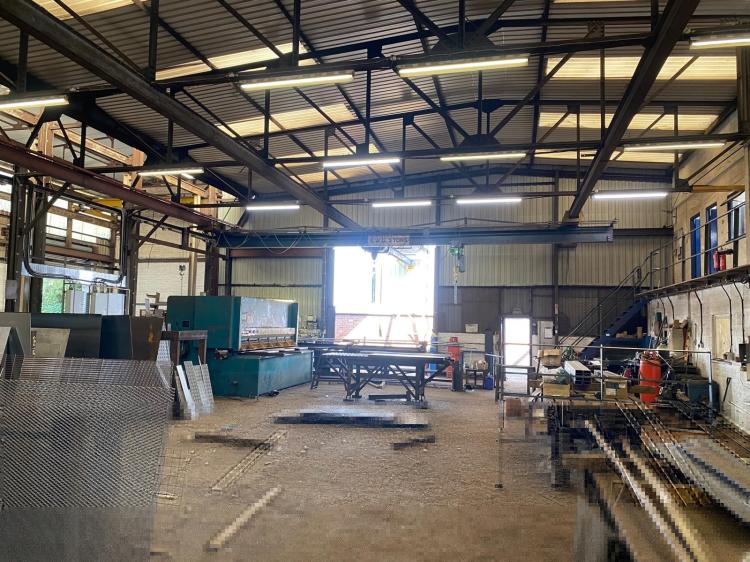
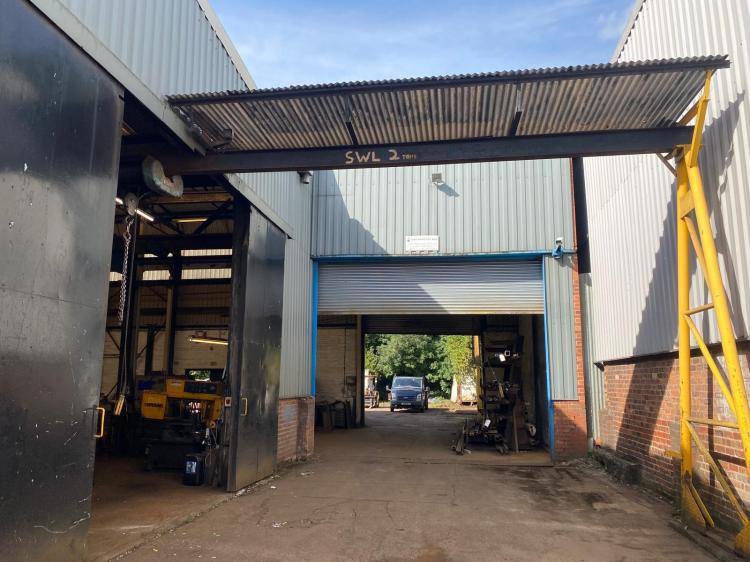
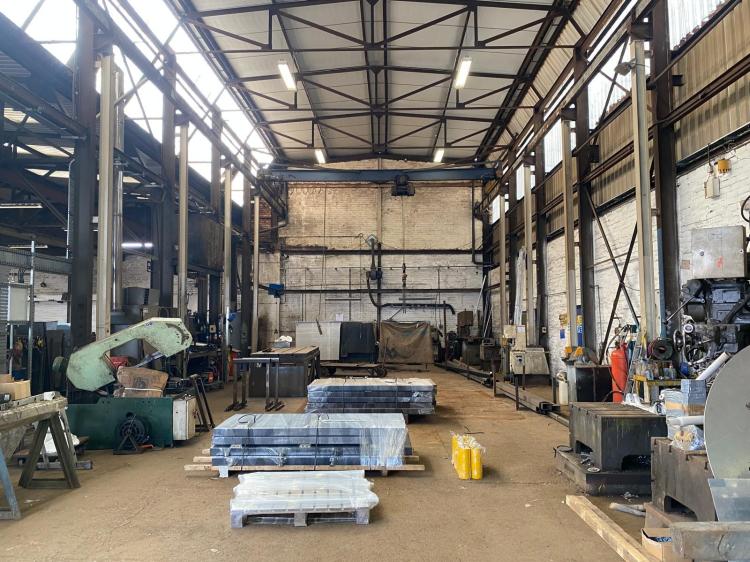
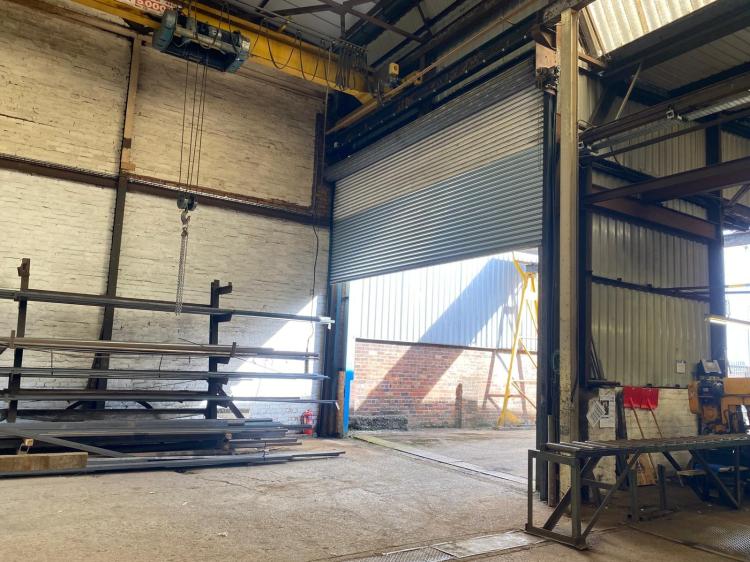
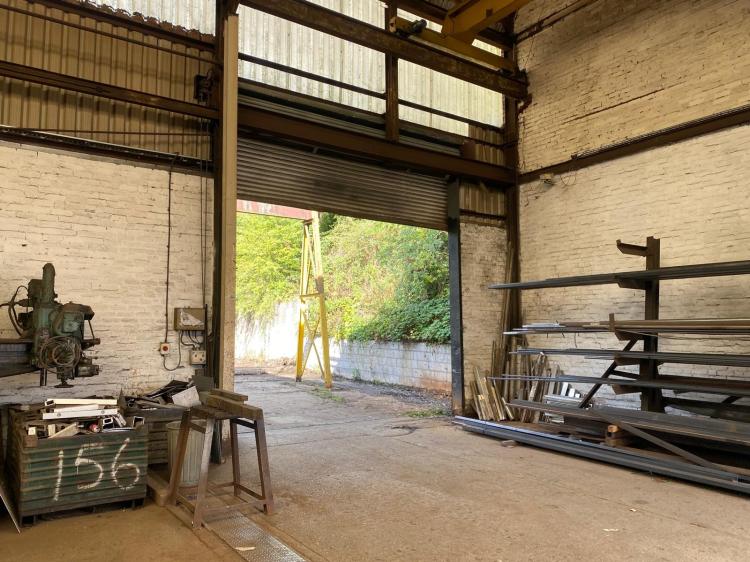
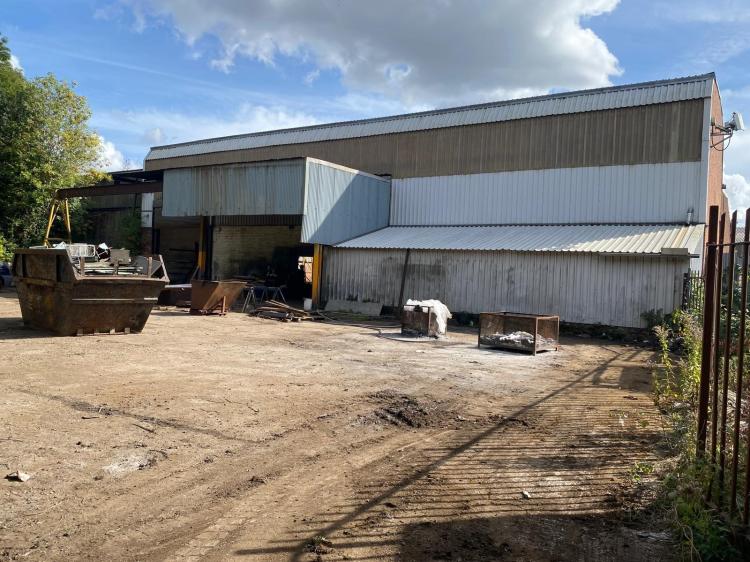
Workshop No. 2 is of steel framed construction with brick/profiled metal sheeted and part filon profiled sheeted walls surmounted by a lined profiled metal sheeted roof. Height to eaves 23' (7m) approx. Access is via two electrically operated roller shutter doors, one of which provides access to the rear yard.
There is a blockwork store to the rear of Workshop No. 2, surmounted by a lean to metal profiled sheeted roof.
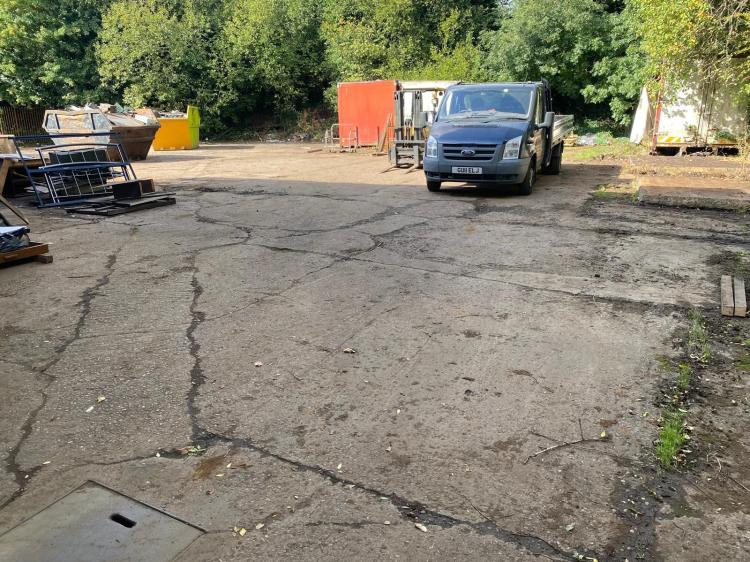
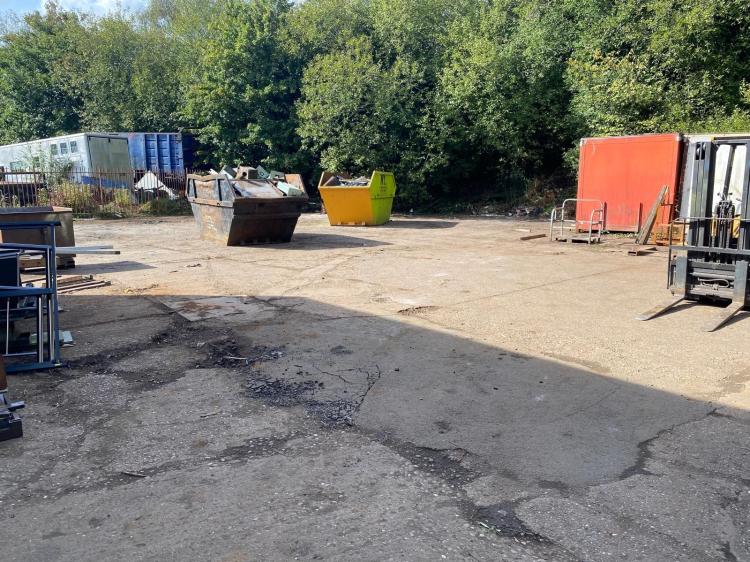
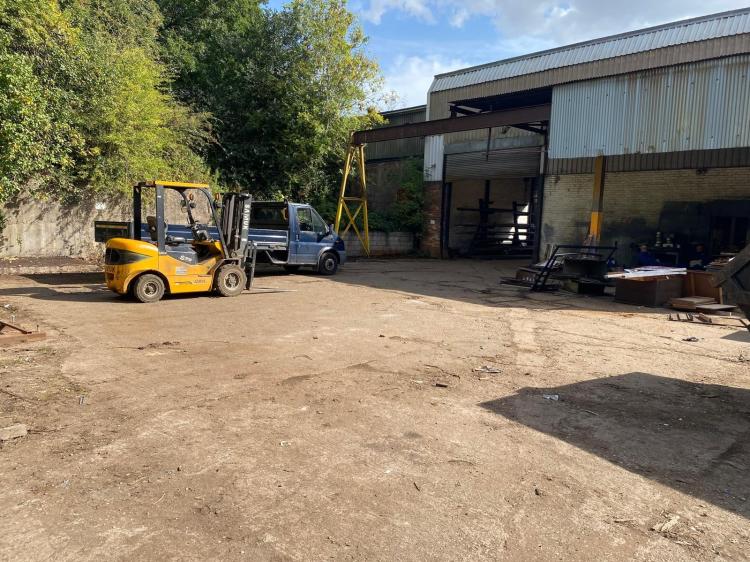
There is a part concrete surfaced yard to the rear of the building which includes a steel framed canopy. Separate access is also available off Shaw Road to additional yard space.
Parking is available to the front of the building.
Accommodation (Gross Internal Area) approx.
Workshop No. 1 - 2,901 sq.ft (269.6 sq.m)
Two storey block - 2,115 sq.ft (196.6 sq.m)
Workshop No. 2 - 3,760 sq.ft (349.4 sq.m)
Lean to stores - 493 sq.ft (45.78 sq.m)
__________ __________
Total 9,269 sq.ft (861.4 sq.m) approx.
__________ ___________
Mezzanine floor - 450 sq.ft (41.8 sq.m)
Site/Yard Areas
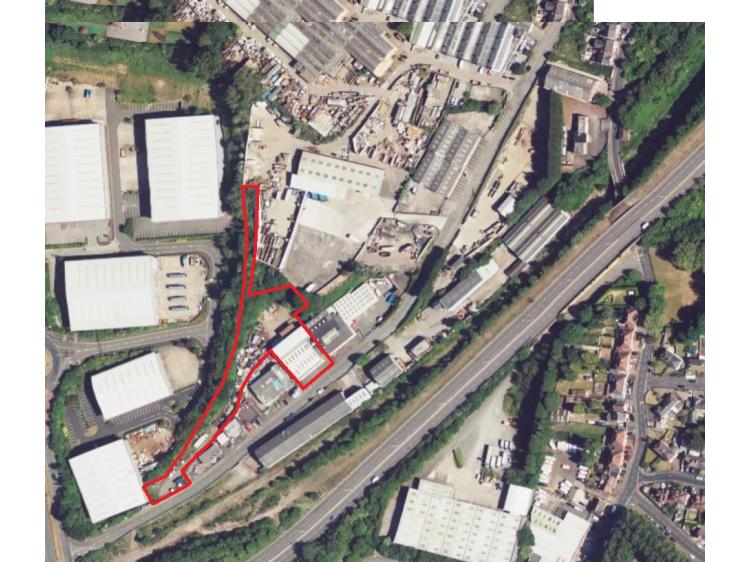
A plan (not to scale) detailing the assumed site boundaries is attached.
Total site area (including embankments) - 1.43 acres (0.58 hectares) approx. as edged red on the plan attached.
Yard to rear of building - 0.24 acres (0.10 hectares) approx. as hatched blue on the plan attached.
Access strip off Shaw Road - 0.44 acres (0.18 hectares) approx. as hatched orange on the plan attached.
Cranage
Workshop No. 1
1 No. S.W.L. 2 tons crane.
1 No. S.W.L. 2 ton hoist which extends onto the side driveway.
Workshop No. 2
1 No. S.W.L. 5,000 kg crane.
1 No. 3 tons crane.
Services
Mains electricity and water are connected. We understand that foul drainage is via a septic tank.
There are two oil fired space heaters, one of which is not in working order. The other heater is in working order but has not been serviced/tested.
Please note the Vendors/Agents have not tested the services/heating systems.
Rating Assessment
Rateable Value - £24,750.
U.B.R. 48p in the £(2026/2027).
Guide Price
Offers in excess of £795,000.
V.A.T.
The purchase price is not subject to V.A.T.
Fixtures and Fittings
All usual Tenants fixtures and fittings and those not mentioned in these particulars are expressly excluded from the sale.
Energy Performance Certificate
EPC rating - C.
Viewing
Strictly via the Sole Agents
Matthew Pearcey - 07764 269803
matthewpearcey@sellers-surveyors.co.uk